Finishes & Materials
Natural textures, honest materials, and subtle colors were chosen for how they interact with the coastal scenery: surfaces that change character as the light moves through the home. Designer detailing and elevated fixtures create a seamless space that feels warm, yet high-performance. The exterior features generous outdoor decks, a large dry sauna, and bifold doors that extend the living spaces into the salty air.
Wolf, Sub-Zero, and Cove Appliances
La Cantina Bifolds & Sliders
Madera White Oak Flooring
Portola Paints Lime Wash
Farrow & Ball Paints
Shinnoki White Oak Cabinetry
Featuring
Zia Tile
RBW Lighting
In Common With Lighting
Workstead Lighting
Delta Millworks Decking
Resawn Timber Co. Siding
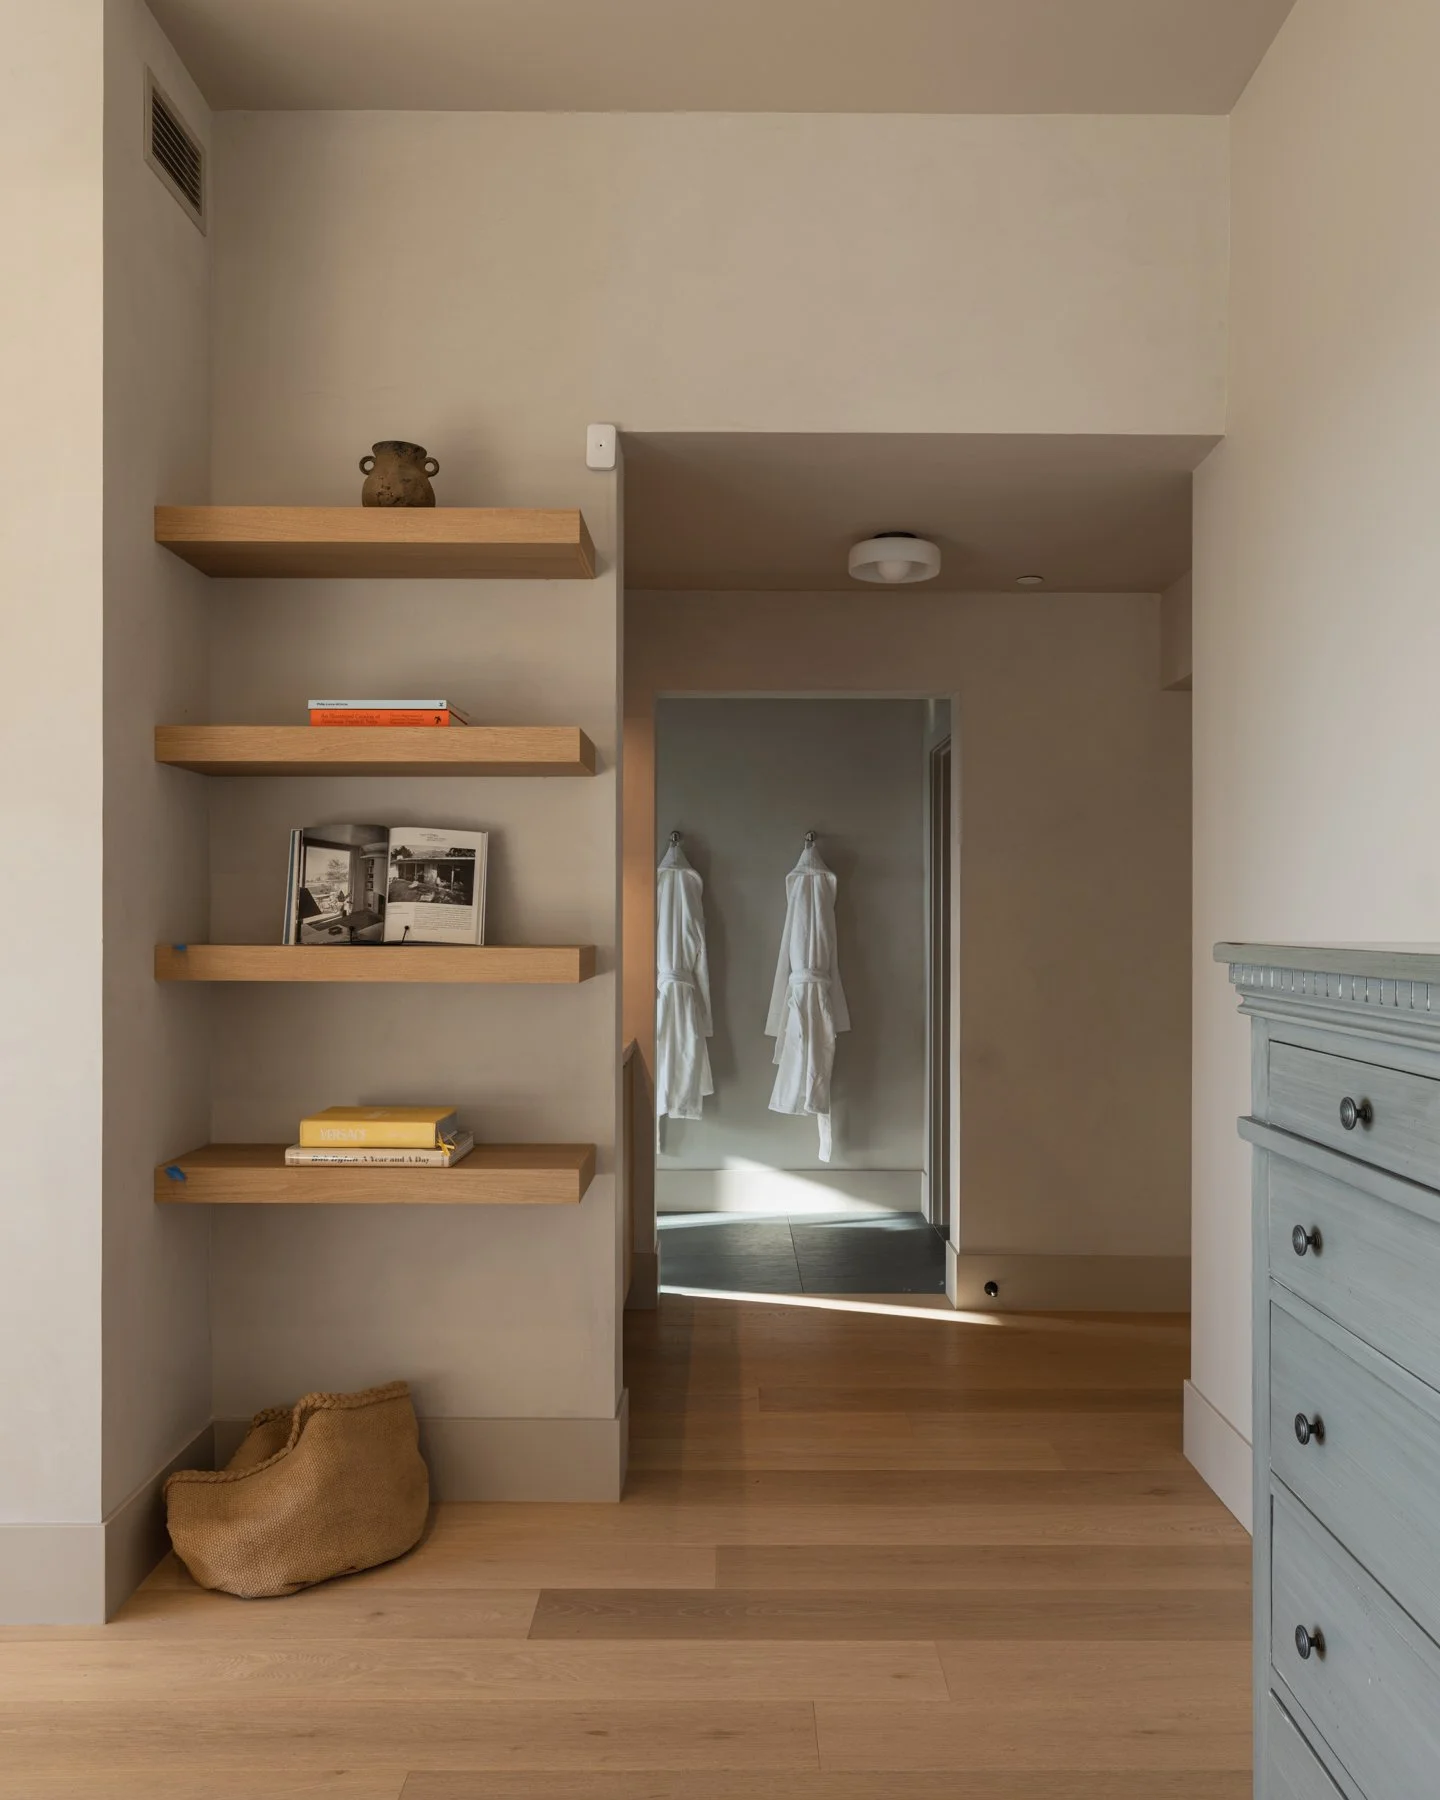
The Owner’s Suite
La Cantina bifold doors frame views of the Pacific Ocean and Newport Harbor, giving way to a deck for the owner’s to enjoy the coastal breeze from the privacy of their suite. Lime wash plaster, a gas fireplace, and RBW fixtures set a refined, yet grounded tone to the space. Steps away, the serene owner’s bath features a Victoria + Albert soaking tub, a Tundra Grey marble shower, and Slate natural stone flooring. A walk-in closet with custom white oak millwork and a dedicated makeup vanity complete the suite.
Victoria & Albert Soaking Tub
Newport Brass Plumbing Fixtures
Tundra Grey Marble
Slate Grey Tile Flooring
Shinnoki White Oak Millwork
Portola Paints Lime Wash
Farrow & Ball Paint
RBW Lighting
The Kitchen
The kitchen anchors the lower level with integrated Wolf, Sub-Zero, and Cove appliances, Shinnoki white oak millwork, and soapstone countertops. The Workstead Industrial Chandelier is the focal point of the space, introducing an element of asymmetry to the otherwise minimal space. Featuring an concealed appliance garage, a dog station, and extensive millwork, we’ve designed the kitchen to remain highly functional and easy to maintain. Steps away from the dining room and the backyard deck, this is where daily life and entertaining converge.
Wolf, 60” Gas Range
Sub-Zero, 36” Refrigerator
Sub-Zero, 24” Freezer
Sub-Zero, 18” Wine Cooler
Cove, 24” Dishwasher
Reverse Osmosis Filtration w/ Mineral Add-Back at Drinking Faucets
Soapstone Countertops
Shinnoki White Oak Cabinetry
Concealed Appliance Garage, Dog Station, & Coffee Station
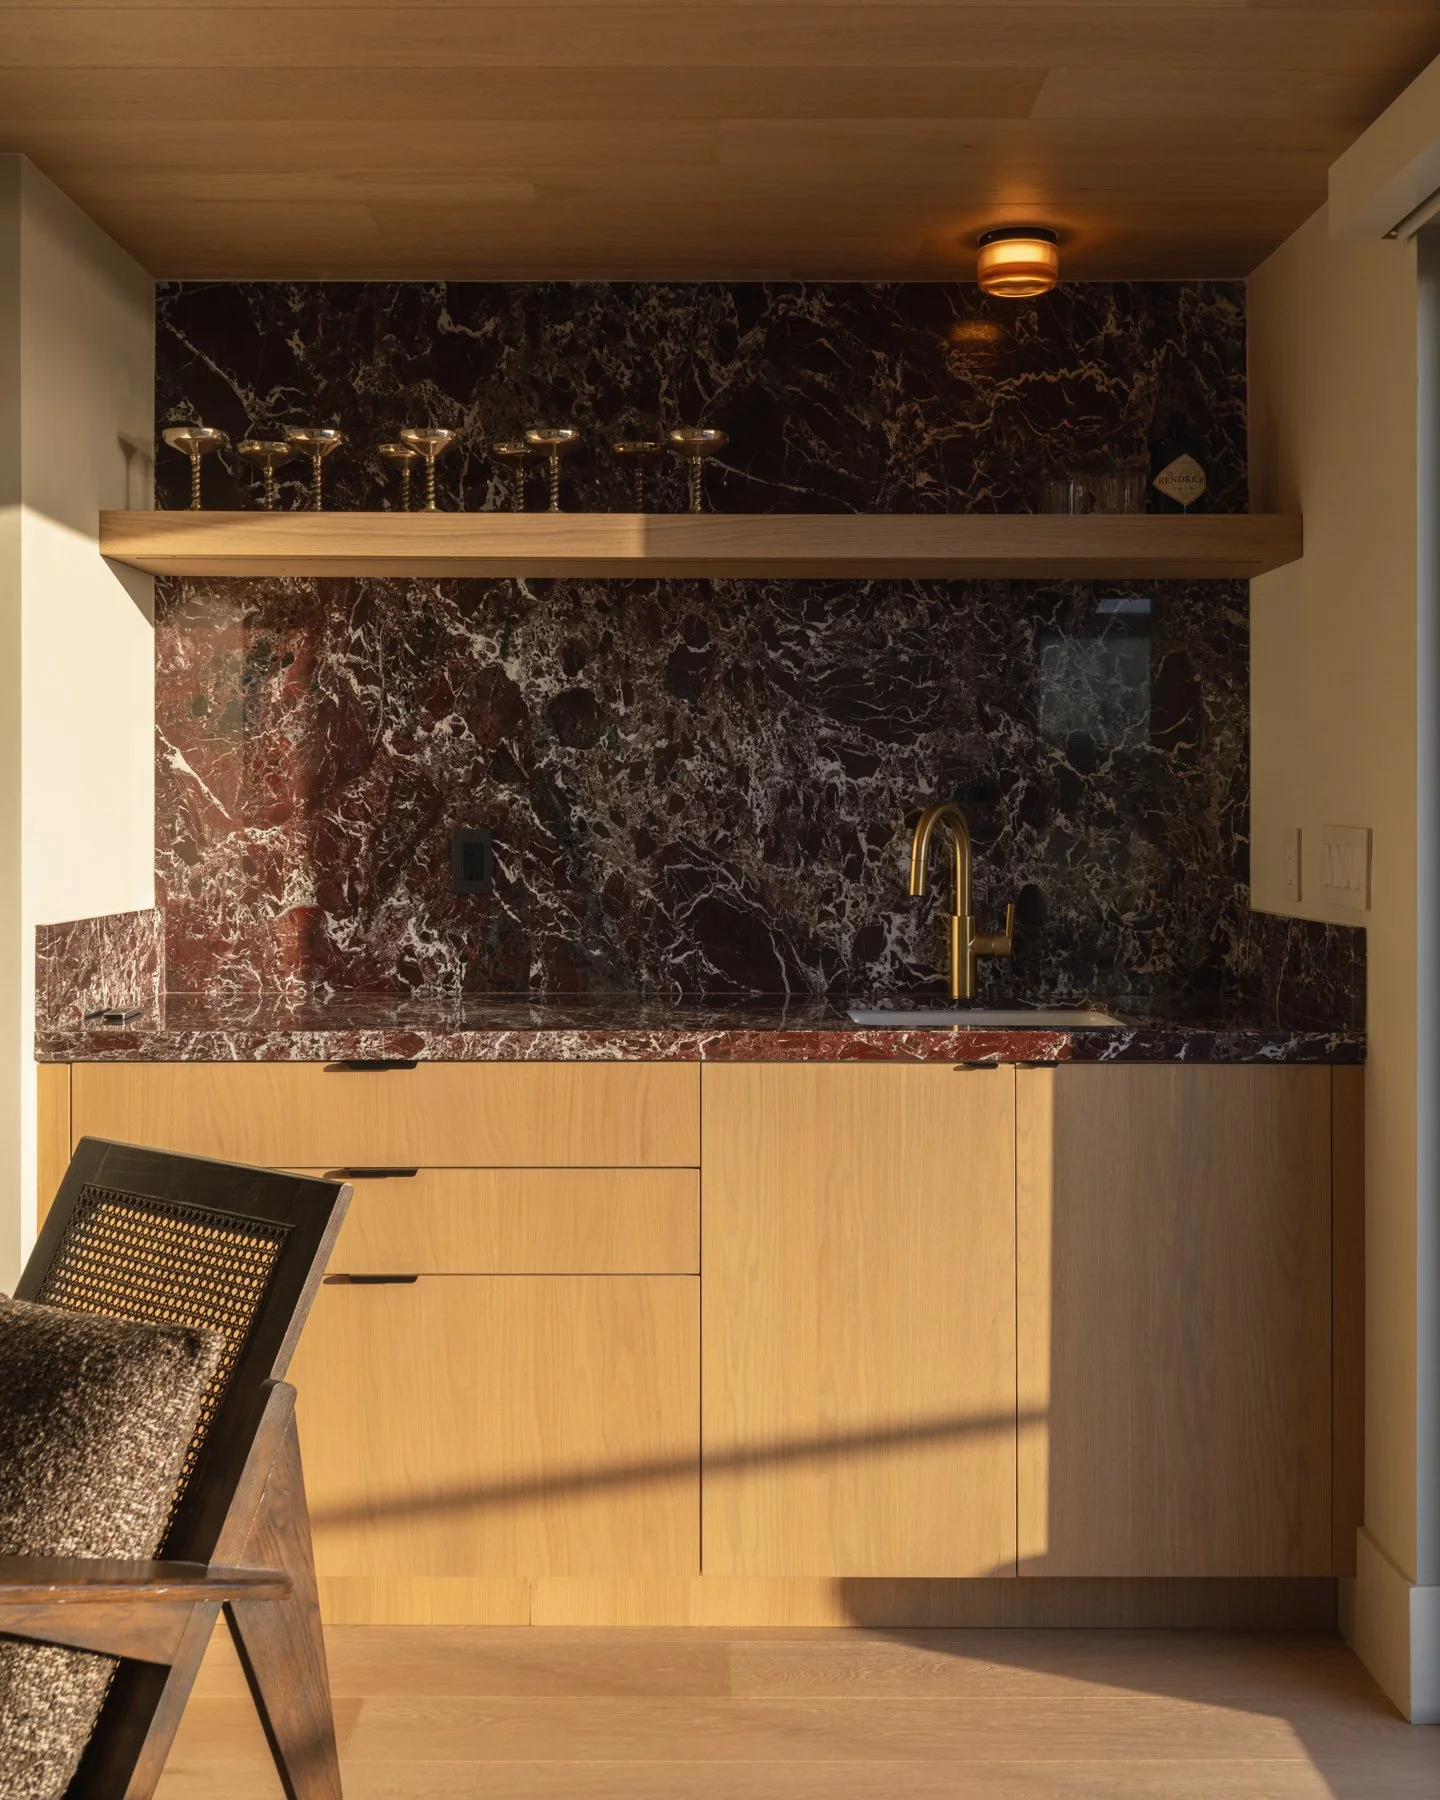
The Loft
The third-story loft is the entertainment hub of the property and offers crystal clear views of Catalina Island and a generous outdoor deck. Enjoy the view from inside thanks to the large LaCantina Bifold and glass railings from Viewrail. Downstairs, the second-story lounge boasts double-height ceilings, a white oak library, and more open living space to relax. The full service ADU kitchen is only steps away, a notable convenience when entertaining large parties, so you can avoid the full trek downstairs for beverages and basic service. White oak paneled ceilings, Rosso Levanto natural stone, and cascading glass pendants establish a luxurious material palette for this special part of the home. Sunbath, relax, and watch the sunset.
Delta Millworks, Accoya Wood Decking
Viewrail Glass Railings
Madera White Oak Paneled Ceiling
Rosso Levanto Stone
Niche Lighting
Sonos Whole Home Audio
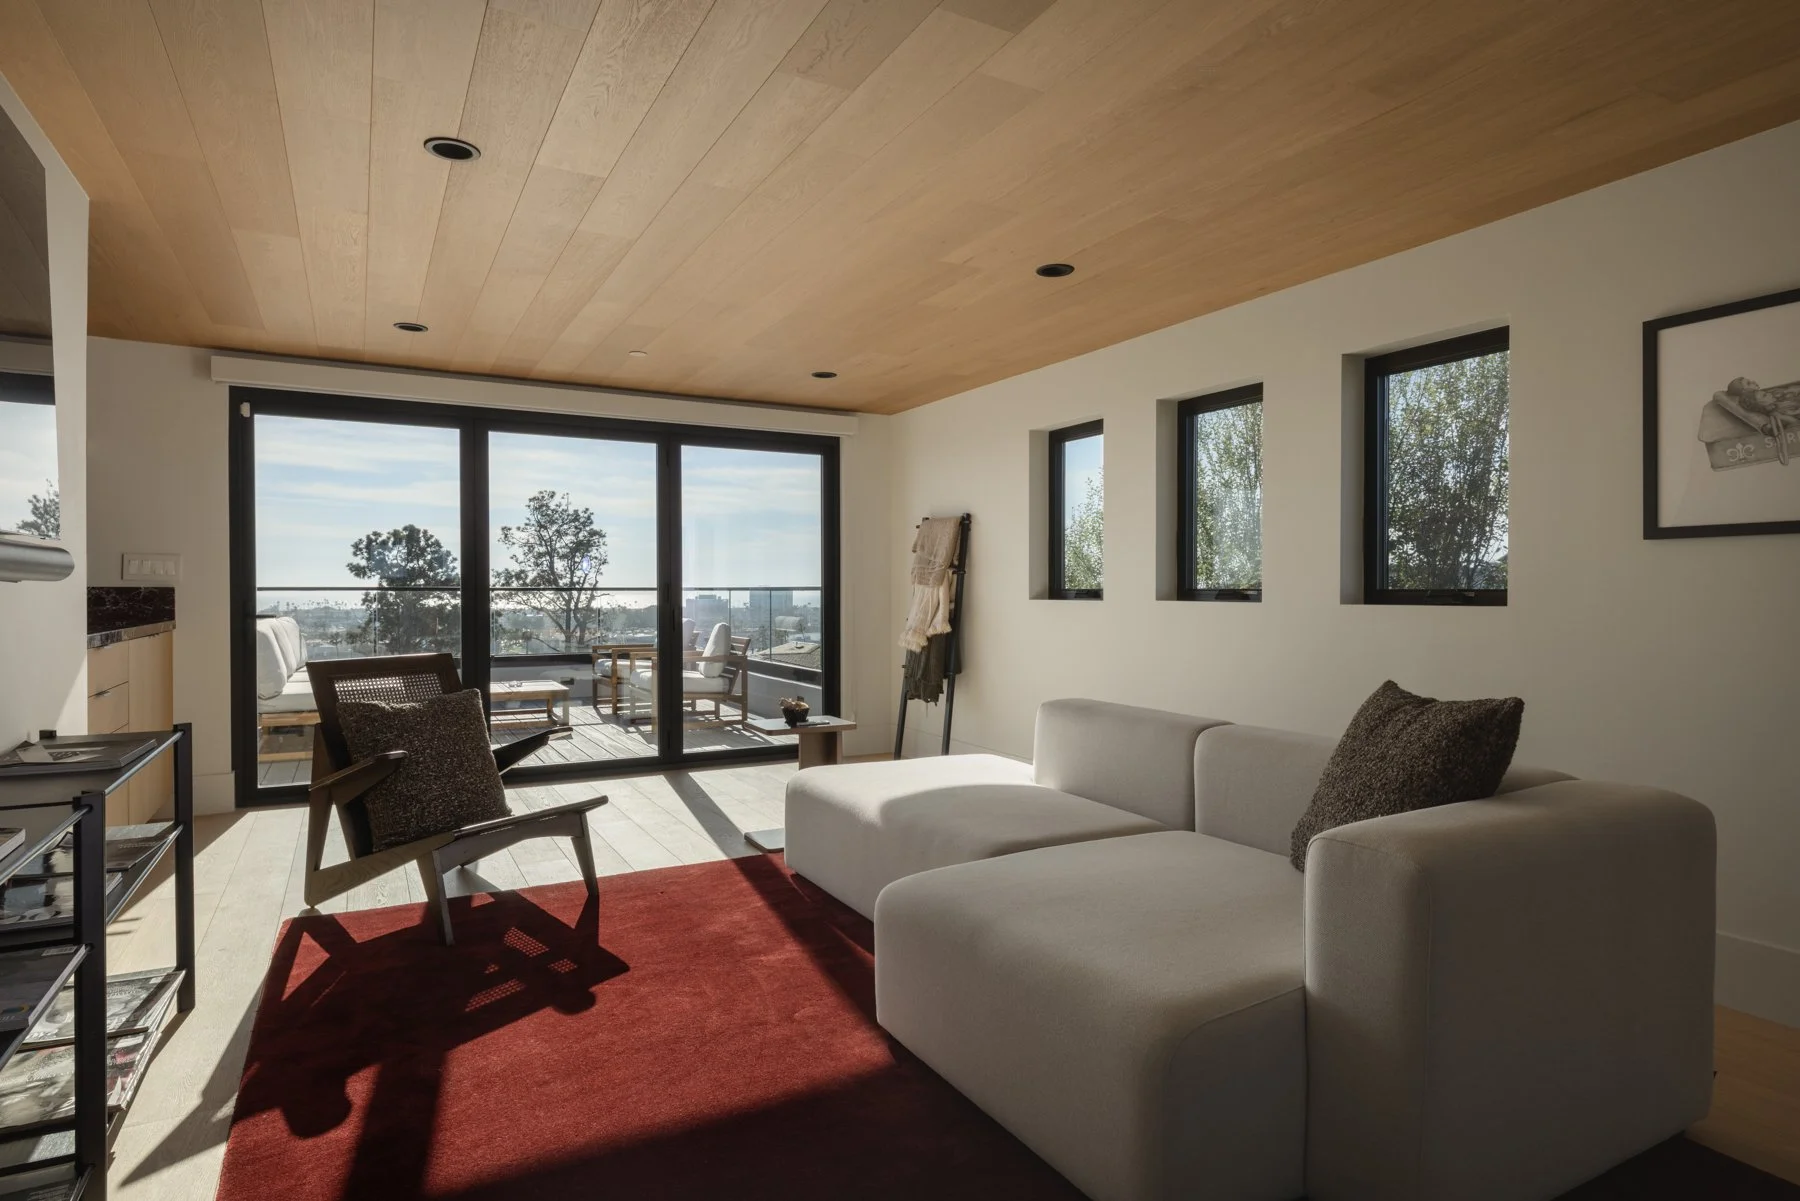
Outdoor Spaces
The property boasts five distinct outdoor spaces for enjoying the crisp coastal breeze and scenic views. Throughout the outdoor spaces, Delta Millworks Accoya Decking was utilized in a silver-grey finish, ideal for this coastal location due to its easy maintenance, natural beauty, and 50 year warranty. The front-yard features lush landscaping and a 24’ linear water fountain that sets a serene and calm tone when you enter the property. Just outside the kitchen, the backyard boasts a 4-person Thermory Sauna with a Harvia Spirit electric heater and an outdoor shower only steps away. A private deck off the Owner’s Suite is a perfect getaway when you want privacy in the comfort of your bedroom, creating an intimate setting to enjoy the sunset.
Delta Millworks, Accoya Wood Decking
Thermory 4-Person Sauna
Harvia Spirit Wifi-Enabled Electric Heater (9Kw)
24’ Linear Water Fountain
Field Grown Olive and Strawberry Trees
The ADU Suite
The 535 Sq Ft ADU suite is accessible both independently from the backyard and from the main house via the second-floor lounge area. Entry from the main house is the product of extensive custom detailing that integrates the passageway beautifully with the rest of the home. The dual entry allows you to utilize the space for a wide range of uses while enabling complete privacy when needed. Perfectly suited as an executive-office, workout studio, kid’s play area, or private guest suite, the spacious studio layout includes a walk-in closet and a gorgeous zellige tile bathroom. The suite includes a full kitchen with a gas cooktop, refrigerator, dishwasher, and range-hood microwave, that proves invaluable when entertaining large parties in the loft or hosting long term guests.
Dual Entry
Full Kitchen w/ LG, Bosch, and Frigidaire Appliances
Walk-In Closet
Shinnoki White Oak Cabinetry
Madera White Oak Paneled Ceiling
Madera White Oak Flooring
Rejuvenation Fan
Zia Tile, Casablanca Zellige
Additional Details
Notable
Reverse Osmosis Filtration w/ Mineral Add-Back at Drinking Faucets
Nest Smart Thermostats
Vivant Home Security w/ Motion Detection + Door & Window Sensors
Ring Wifi Security Cameras
Ring Doorbell
HVAC
2 x GE 5-Ton Connect Series Side-Discharge Inverter Heat Pump
ADU HVAC: Fujitsu 2-Ton In-Ceiling Mount Mini Split
Electrical
400 Amp Panel, 200 amp subpanel, and 2 x 80 amp subpanels
EV Enabled, 2 x 220A EV Ports in Garage
Nora Recessed LED Lighting, Dimmable
Plumbing
Navien Tankless Gas Water Heater